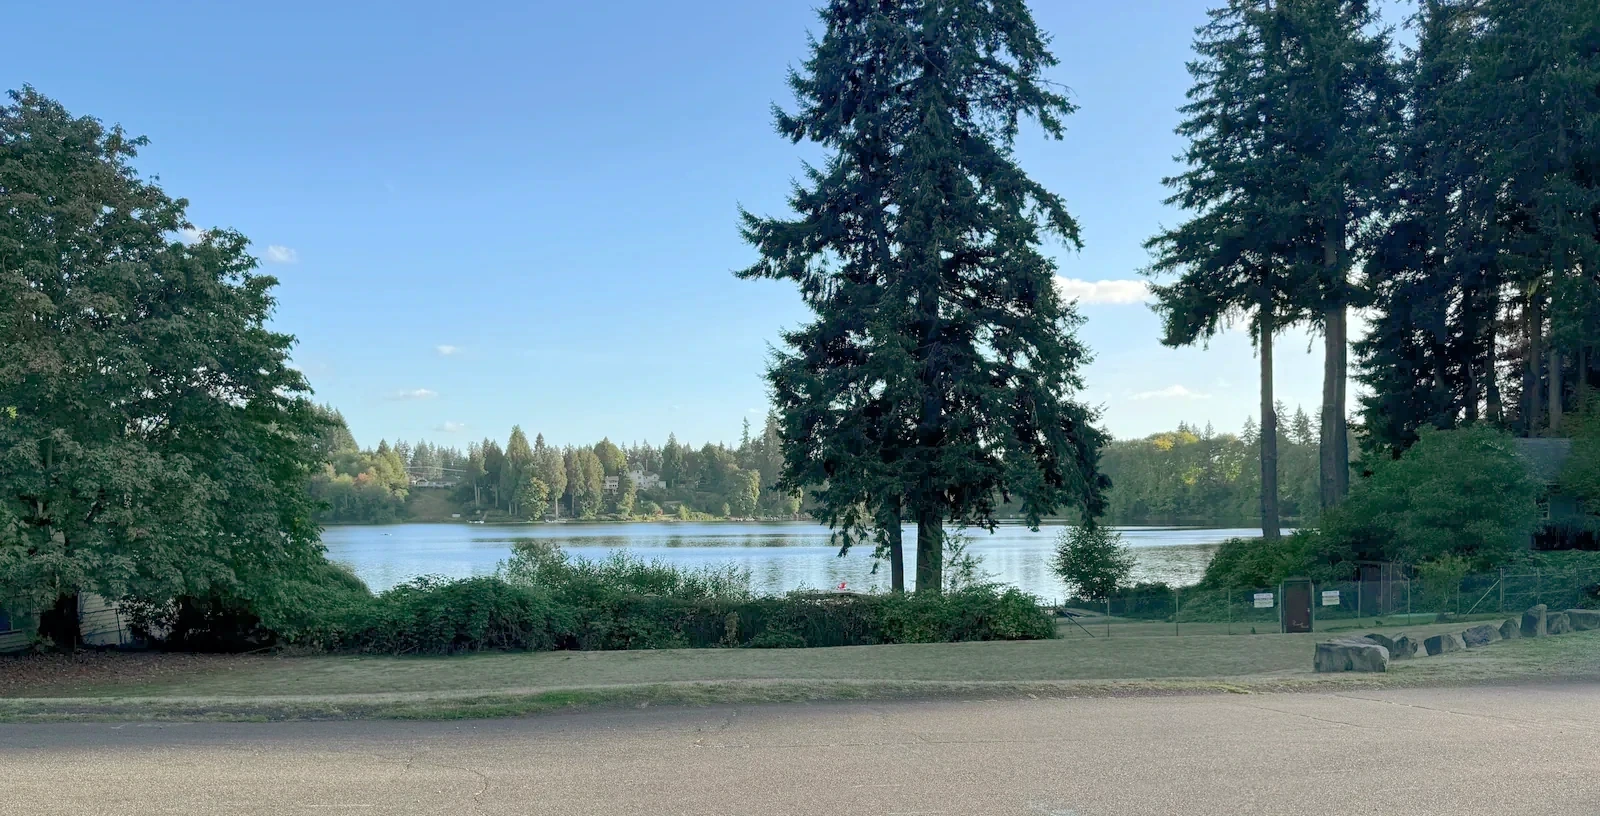
Inside Ward Lake & Henderson
Neighborhoods, subdivisions & smaller places.
Compare each place on its own. Builder history, house age, style and ownership arrangements can change between neighboring streets. Recorded-name groups and dated development projects are labeled separately from established communities.
Subdivision
A distinct development near Henderson Boulevard.
Construction context: Development began in 1963.
Developer: Leo and Budd Dawley
Housing history, ownership & sources
- Construction history
- Development began in 1963.
- Residential lot sample
- 0.31 acres median across 44 residential observations. Individual lots vary; this is not a subdivision-wide minimum or maximum.
- Housing & styles
- An architectural style is not inferred from a year-built field. Confirm the actual house and original plans.
- Developer
- Leo and Budd Dawley
- Homebuilder
- Original builder has not been established in the sources reviewed.
- Street examples
- ALLEGRO DR SE. Sample streets, not a boundary or a matched parcel list.
- Parcel-sample jurisdiction
- Olympia. This reflects the sampled parcels, not every property in the wider browsing region.
- Developer
- Leo and Budd Dawley developed Braemar beginning in 1963.Source ↗
Recorded names & construction-year samples (1 record groups)
October 10, 2026 research snapshot. These are legal-description search groups, not a count of homes or certified plat boundaries. Divisions, phases and similarly named records remain separate. Year-built fields can include later replacement buildings and non-house property types.
Acreage is the median of positive lot-size observations below 100 acres coded RES in the research, not a measurement of every home lot. Samples can be incomplete or overlap; do not add them to calculate community totals. Confirm the actual parcel, original permit, additions and recorded map before relying on a date or size.
Evidence: history documented. Development dates, association formation and individual home completion are separate facts. Research updated October 10, 2026.
Development project
A separately named residential project in Olympia’s September 2026 development report. Its dated stage is shown below; a proposal or approval does not establish completed or available housing.
Project status: September 2026 city report, entry 2; location: 4505 Maple Lane SE; reported quantities: 80 residential units; stage: under Master Plan Amendment, land use, and design review.Source ↗
Housing history, ownership & sources
- Construction history
- A complete construction range is not yet established; verify the house in Assessor and original permit records.
- Housing & styles
- An architectural style is not inferred from a year-built field. Confirm the actual house and original plans.
- Homebuilder
- Original builder has not been established in the sources reviewed.
- Parcel-sample jurisdiction
- Olympia. This reflects the sampled parcels, not every property in the wider browsing region.
- Project stage · dated report
- September 2026 city report, entry 2; location: 4505 Maple Lane SE; reported quantities: 80 residential units; stage: under Master Plan Amendment, land use, and design review.Source ↗
Evidence: planning record. Development dates, association formation and individual home completion are separate facts. Research updated October 10, 2026.
Master plan
A master-planned community with distinct phases and ownership arrangements.
Shared rights & responsibilities: Confirm the exact phase, legal builder entity, warranty and HOA.
Housing history, ownership & sources
- Construction history
- A complete construction range is not yet established; verify the house in Assessor and original permit records.
- Housing & styles
- An architectural style is not inferred from a year-built field. Confirm the actual house and original plans.
- Homebuilder
- Original builder has not been established in the sources reviewed.
- Ownership details
- Confirm the exact phase, legal builder entity, warranty and HOA.
Evidence: community documented. Development dates, association formation and individual home completion are separate facts.
Development project
A separately named residential project in Olympia’s September 2026 development report. Its dated stage is shown below; a proposal or approval does not establish completed or available housing.
Project status: September 2026 city report, entry 25; location: 1200 Eagle Bend Drive SE; reported quantities: 46 residential lots; stage: final division recorded June 2026.Source ↗
Housing history, ownership & sources
- Construction history
- A complete construction range is not yet established; verify the house in Assessor and original permit records.
- Housing & styles
- An architectural style is not inferred from a year-built field. Confirm the actual house and original plans.
- Homebuilder
- Original builder has not been established in the sources reviewed.
- Parcel-sample jurisdiction
- Olympia. This reflects the sampled parcels, not every property in the wider browsing region.
- Project stage · dated report
- September 2026 city report, entry 25; location: 1200 Eagle Bend Drive SE; reported quantities: 46 residential lots; stage: final division recorded June 2026.Source ↗
Evidence: planning record. Development dates, association formation and individual home completion are separate facts. Research updated October 10, 2026.
Plat records
County parcel records identify Briggs Village West Central Residential around HARVEST AVE SE, EAGLE BEND DR SE. Related record names and divisions remain separate until their original maps and governing documents establish the relationship.
Recorded construction samples:- BRIGGS VILLAGE WEST CENTRAL RESIDENTIAL: 2010–2014 · 13 year observations · 0.05-acre median residential lot
- BRIGGS VILLAGE WEST CENTRAL RESIDENTIAL PH TWO: 2009–2018 · 52 year observations · 0.06-acre median residential lot
Sampled buildings; not a complete buildout history.
Housing history, ownership & sources
- Construction history
- BRIGGS VILLAGE WEST CENTRAL RESIDENTIAL: 2010–2014 (13 year observations); BRIGGS VILLAGE WEST CENTRAL RESIDENTIAL PH TWO: 2009–2018 (52 year observations). Separate recorded groups, not one combined buildout range.
- Housing & styles
- An architectural style is not inferred from a year-built field. Confirm the actual house and original plans.
- Homebuilder
- Original builder has not been established in the sources reviewed.
- Street examples
- HARVEST AVE SE · EAGLE BEND DR SE. Sample streets, not a boundary or a matched parcel list.
- Parcel-sample jurisdiction
- Olympia · Tumwater. This reflects the sampled parcels, not every property in the wider browsing region.
Recorded names & construction-year samples (2 record groups)
October 10, 2026 research snapshot. These are legal-description search groups, not a count of homes or certified plat boundaries. Divisions, phases and similarly named records remain separate. Year-built fields can include later replacement buildings and non-house property types.
Acreage is the median of positive lot-size observations below 100 acres coded RES in the research, not a measurement of every home lot. Samples can be incomplete or overlap; do not add them to calculate community totals. Confirm the actual parcel, original permit, additions and recorded map before relying on a date or size.
Evidence: parcel records. Development dates, association formation and individual home completion are separate facts. Research updated October 10, 2026.
Development project
A separately named residential project in Olympia’s September 2026 development report. Its dated stage is shown below; a proposal or approval does not establish completed or available housing.
Project status: September 2026 city report, entry 14; location: 2102 Henderson Park Lane SE; reported quantities: see original report; stage: under construction.Source ↗
Housing history, ownership & sources
- Construction history
- A complete construction range is not yet established; verify the house in Assessor and original permit records.
- Housing & styles
- An architectural style is not inferred from a year-built field. Confirm the actual house and original plans.
- Homebuilder
- Original builder has not been established in the sources reviewed.
- Parcel-sample jurisdiction
- Olympia. This reflects the sampled parcels, not every property in the wider browsing region.
- Project stage · dated report
- September 2026 city report, entry 14; location: 2102 Henderson Park Lane SE; reported quantities: see original report; stage: under construction.Source ↗
Evidence: planning record. Development dates, association formation and individual home completion are separate facts. Research updated October 10, 2026.
Subdivision
A separate Ward Lake subdivision, distinct from Briggs Village.
Construction context: Development began in 1962.
Developer: Virgil Adams and Jim Dutton
Design history: Steve Johnson and Stacey Bennett designed several houses, rather than the entire subdivision.Source ↗
Housing history, ownership & sources
- Construction history
- Development began in 1962.
- Residential lot sample
- 0.28 acres median across 61 residential observations. Individual lots vary; this is not a subdivision-wide minimum or maximum.
- Housing & styles
- An architectural style is not inferred from a year-built field. Confirm the actual house and original plans.
- Developer
- Virgil Adams and Jim Dutton
- Homebuilder
- Original builder has not been established in the sources reviewed.
- Architecture
- Steve Johnson and Stacey Bennett designed selected houses.
- Street examples
- LAKEHURST DR SE · LAKEWOOD DR SE. Sample streets, not a boundary or a matched parcel list.
- Parcel-sample jurisdiction
- Olympia. This reflects the sampled parcels, not every property in the wider browsing region.
- Developer
- Virgil Adams and Jim Dutton developed Holiday Hills beginning in 1962.Source ↗
- Architecture · documented project
- Steve Johnson and Stacey Bennett designed several houses, rather than the entire subdivision.Source ↗
Recorded names & construction-year samples (1 record groups)
October 10, 2026 research snapshot. These are legal-description search groups, not a count of homes or certified plat boundaries. Divisions, phases and similarly named records remain separate. Year-built fields can include later replacement buildings and non-house property types.
Acreage is the median of positive lot-size observations below 100 acres coded RES in the research, not a measurement of every home lot. Samples can be incomplete or overlap; do not add them to calculate community totals. Confirm the actual parcel, original permit, additions and recorded map before relying on a date or size.
Evidence: history documented. Development dates, association formation and individual home completion are separate facts. Research updated October 10, 2026.
Local area
Established lake-area streets offer a different comparison from newer Briggs housing.
Shared rights & responsibilities: Confirm the actual waterfront, dock and access rights.
Housing history, ownership & sources
- Construction history
- A complete construction range is not yet established; verify the house in Assessor and original permit records.
- Housing & styles
- An architectural style is not inferred from a year-built field. Confirm the actual house and original plans.
- Homebuilder
- Original builder has not been established in the sources reviewed.
- Ownership details
- Confirm the actual waterfront, dock and access rights.
Evidence: community documented. Development dates, association formation and individual home completion are separate facts.
A named place is included even when photographs or a complete builder history are still being gathered. Exact home facts belong to its parcel, plat, permits and current association documents.