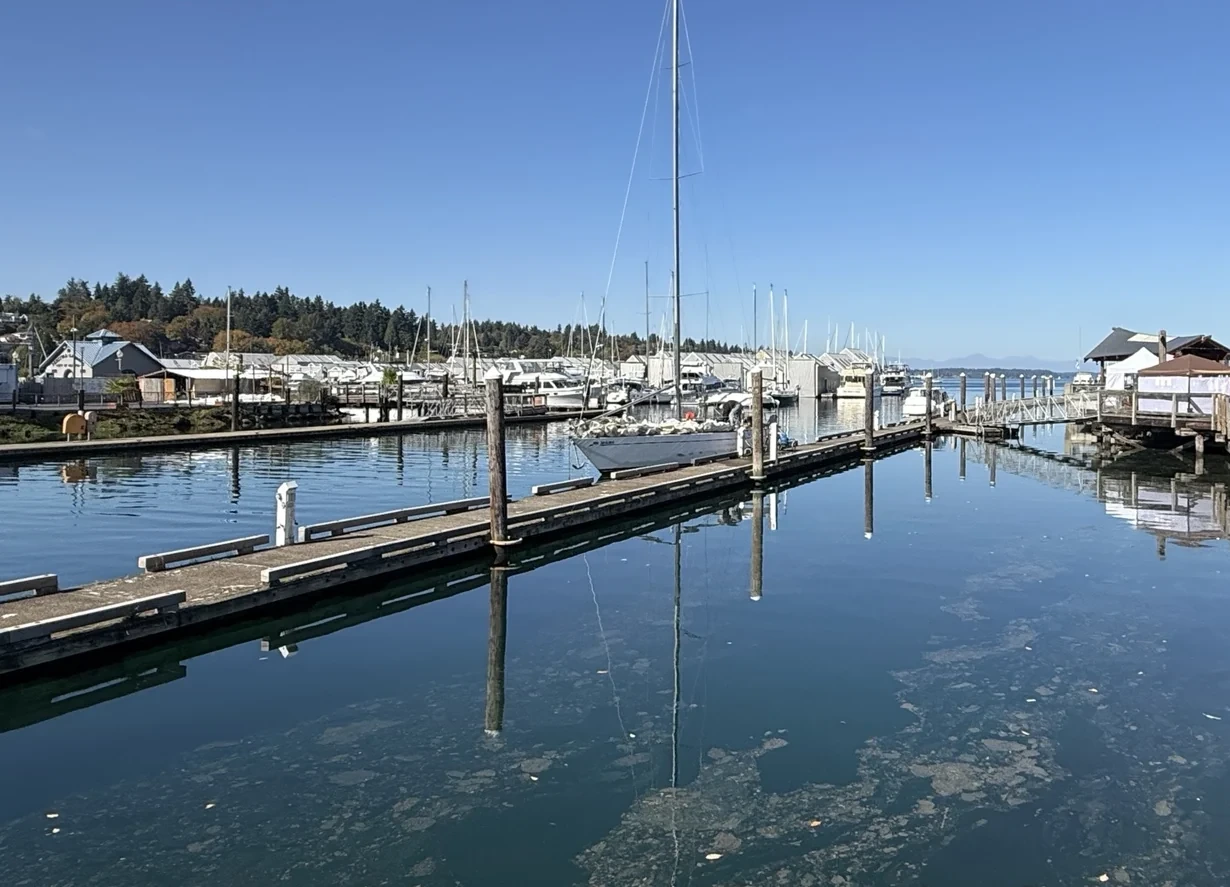
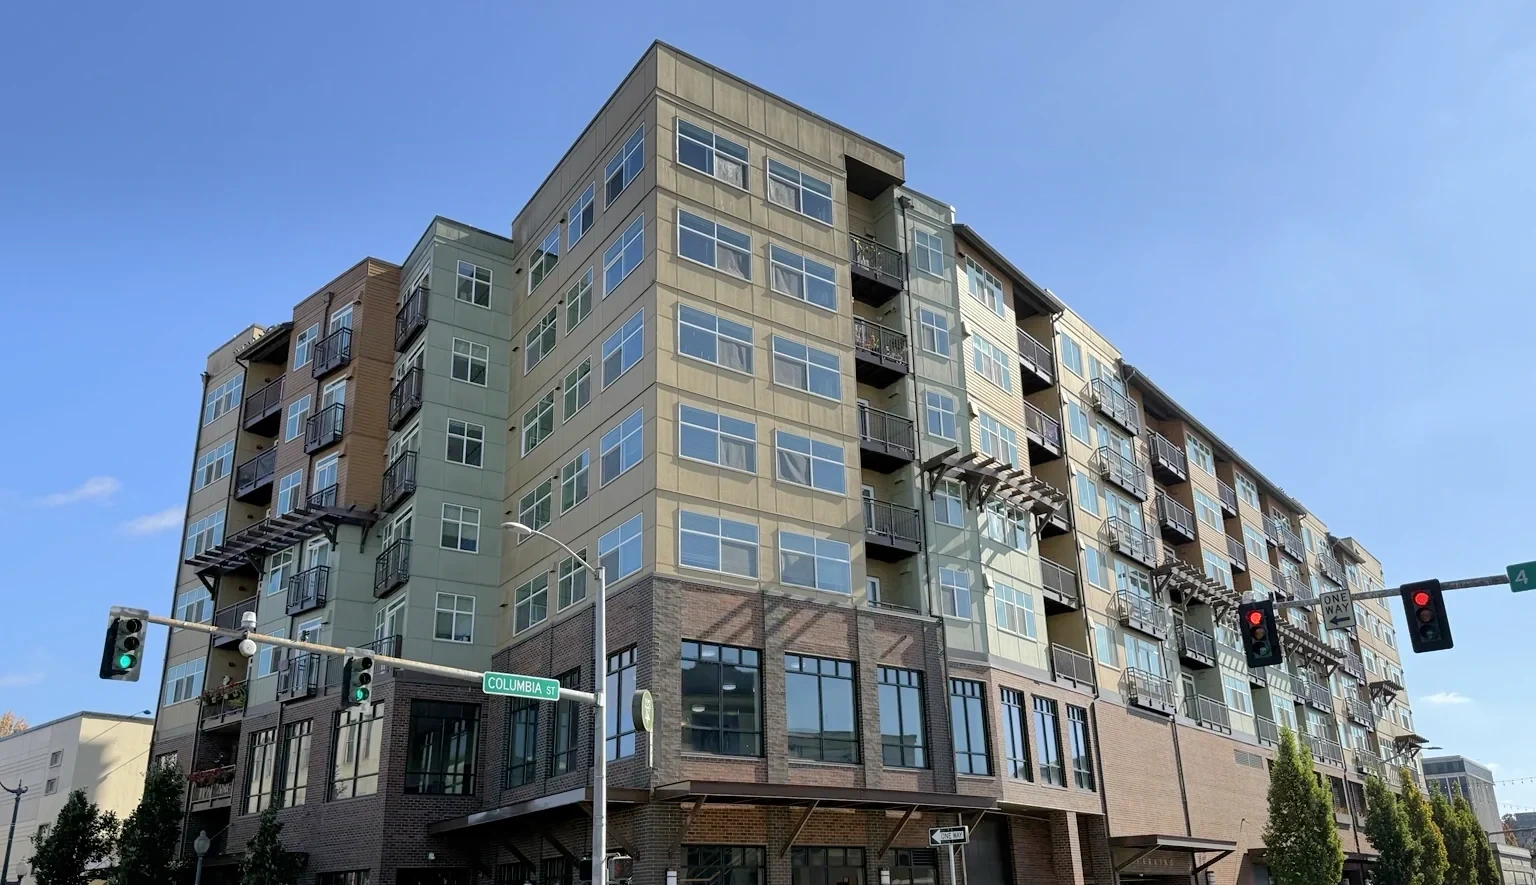
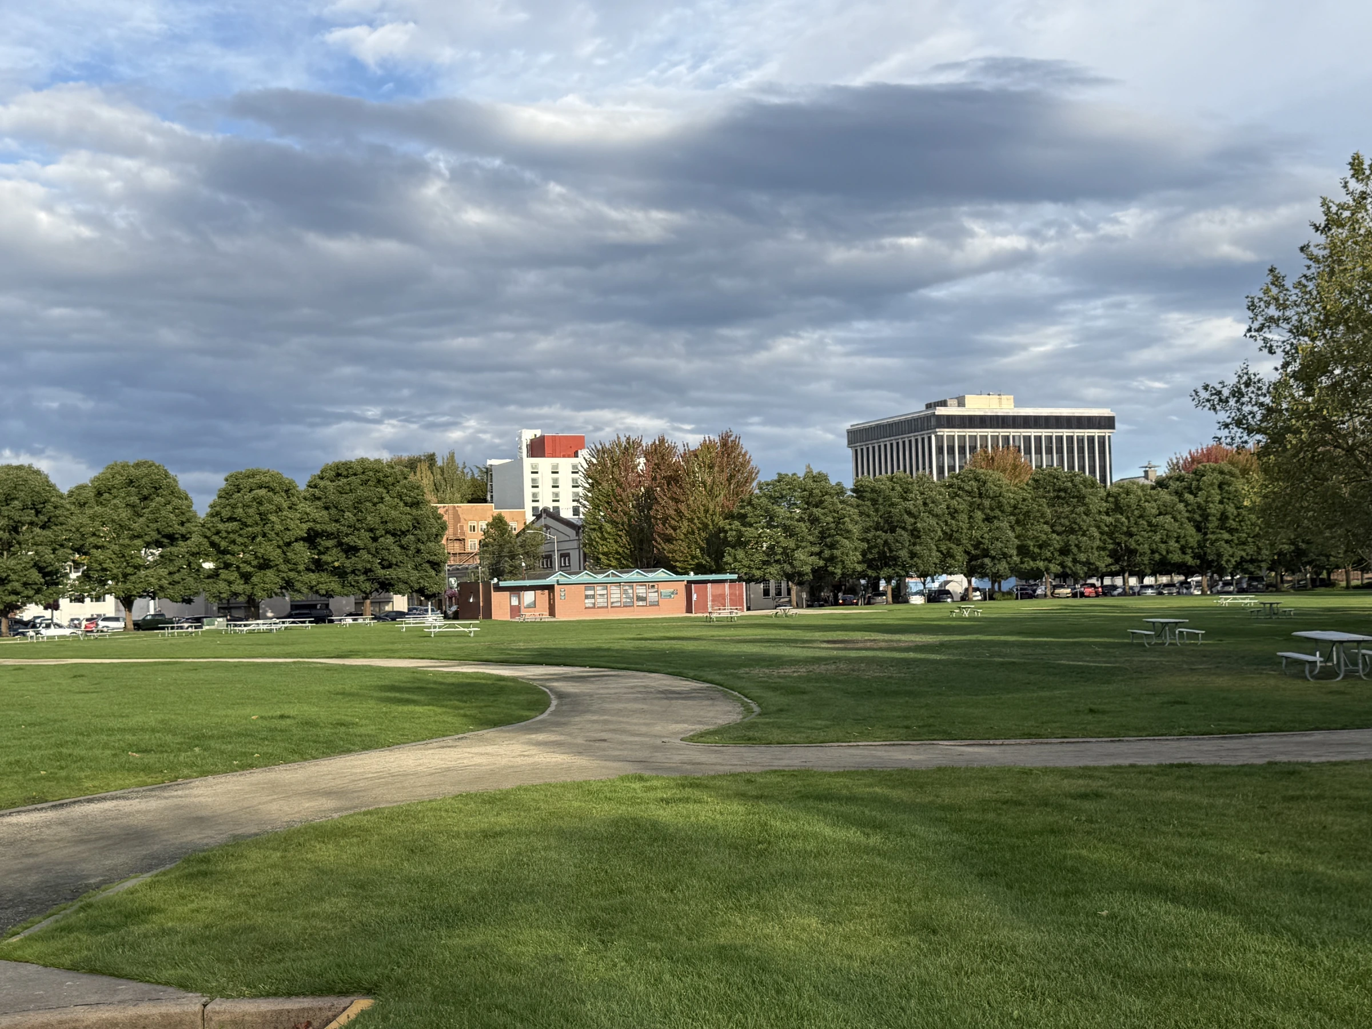
Explore local streets and landmarks. Pins orient you to the area; shaded outlines are city-mapped associations, not the boundaries of this browsing region.
Compare parking, building reserves, HOA documents and dues for the specific condominium.
Detailed neighborhood research, recorded names & construction history
Inside Downtown Olympia
Neighborhoods, subdivisions & smaller places.
Compare each place on its own. Builder history, house age, style and ownership arrangements can change between neighboring streets. Recorded-name groups and dated development projects are labeled separately from established communities.
A separately named residential project in Olympia’s September 2026 development report. Its dated stage is shown below; a proposal or approval does not establish completed or available housing.
Project status: September 2026 city report, entry 26; location: 507 Pear Street NE; reported quantities: 17 townhouse lots; stage: engineering permit approval issued June 2026.Source ↗
Housing history, ownership & sources
Construction history
A complete construction range is not yet established; verify the house in Assessor and original permit records.
Housing & styles
An architectural style is not inferred from a year-built field. Confirm the actual house and original plans.
Homebuilder
Original builder has not been established in the sources reviewed.
Parcel-sample jurisdiction
Olympia. This reflects the sampled parcels, not every property in the wider browsing region.
Project stage · dated report
September 2026 city report, entry 26; location: 507 Pear Street NE; reported quantities: 17 townhouse lots; stage: engineering permit approval issued June 2026.Source ↗
Evidence: planning record. Development dates, association formation and individual home completion are separate facts. Research updated October 10, 2026.
A separately named residential project in Olympia’s September 2026 development report. Its dated stage is shown below; a proposal or approval does not establish completed or available housing.
Project status: September 2026 city report, entry 16; location: 411 Legion Way SE; reported quantities: 87 residential units; stage: under engineering permit review.Source ↗
Housing history, ownership & sources
Construction history
A complete construction range is not yet established; verify the house in Assessor and original permit records.
Housing & styles
An architectural style is not inferred from a year-built field. Confirm the actual house and original plans.
Homebuilder
Original builder has not been established in the sources reviewed.
Parcel-sample jurisdiction
Olympia. This reflects the sampled parcels, not every property in the wider browsing region.
Project stage · dated report
September 2026 city report, entry 16; location: 411 Legion Way SE; reported quantities: 87 residential units; stage: under engineering permit review.Source ↗
Evidence: planning record. Development dates, association formation and individual home completion are separate facts. Research updated October 10, 2026.
A separately named residential project in Olympia’s September 2026 development report. Its dated stage is shown below; a proposal or approval does not establish completed or available housing.
Project status: September 2026 city report, entry 17; location: 306 4th Ave E; reported quantities: see original report; stage: under construction.Source ↗
Housing history, ownership & sources
Construction history
A complete construction range is not yet established; verify the house in Assessor and original permit records.
Housing & styles
An architectural style is not inferred from a year-built field. Confirm the actual house and original plans.
Homebuilder
Original builder has not been established in the sources reviewed.
Parcel-sample jurisdiction
Olympia. This reflects the sampled parcels, not every property in the wider browsing region.
Project stage · dated report
September 2026 city report, entry 17; location: 306 4th Ave E; reported quantities: see original report; stage: under construction.Source ↗
Evidence: planning record. Development dates, association formation and individual home completion are separate facts. Research updated October 10, 2026.
County parcel records identify Sylvester Town Of Olympia around ADAMS ST SE, CAPITOL WAY S, S CAPITOL WAY. Related record names and divisions remain separate until their original maps and governing documents establish the relationship.
Recorded construction samples:
1898–1955 · 5 year observations · 0.15-acre median residential lot
Sampled buildings; not a complete buildout history.
Housing history, ownership & sources
Construction history
1898–1955 in 5 county year-built observations; median 1908. This is a recorded-building sample, not a complete original buildout chronology.
Residential lot sample
0.15 acres median across 3 residential observations. Individual lots vary; this is not a subdivision-wide minimum or maximum.
Housing & styles
An architectural style is not inferred from a year-built field. Confirm the actual house and original plans.
Homebuilder
Original builder has not been established in the sources reviewed.
Street examples
ADAMS ST SE · CAPITOL WAY S · S CAPITOL WAY. Sample streets, not a boundary or a matched parcel list.
Parcel-sample jurisdiction
Olympia. This reflects the sampled parcels, not every property in the wider browsing region.
Recorded names & construction-year samples (1 record groups)
October 10, 2026 research snapshot. These are legal-description search groups, not a count of homes or certified plat boundaries. Divisions, phases and similarly named records remain separate. Year-built fields can include later replacement buildings and non-house property types.
Assessor sample by exact recorded name
Recorded name
Year-built sample
Residential lot sample
SYLVESTER TOWN OF OLYMPIA125 named parcel observations
1898–19555 year observations · median 1908
0.15 acres median3 acreage observations
Acreage is the median of positive lot-size observations below 100 acres coded RES in the research, not a measurement of every home lot. Samples can be incomplete or overlap; do not add them to calculate community totals. Confirm the actual parcel, original permit, additions and recorded map before relying on a date or size.
Evidence: parcel records. Development dates, association formation and individual home completion are separate facts. Research updated October 10, 2026.
A separately named residential project in Olympia’s September 2026 development report. Its dated stage is shown below; a proposal or approval does not establish completed or available housing.
Project status: September 2026 city report, entry 10; location: 505 Union Ave SE; reported quantities: 64 residential units; stage: completed July 2026.Source ↗
Housing history, ownership & sources
Construction history
A complete construction range is not yet established; verify the house in Assessor and original permit records.
Housing & styles
An architectural style is not inferred from a year-built field. Confirm the actual house and original plans.
Homebuilder
Original builder has not been established in the sources reviewed.
Parcel-sample jurisdiction
Olympia. This reflects the sampled parcels, not every property in the wider browsing region.
Project stage · dated report
September 2026 city report, entry 10; location: 505 Union Ave SE; reported quantities: 64 residential units; stage: completed July 2026.Source ↗
Evidence: planning record. Development dates, association formation and individual home completion are separate facts. Research updated October 10, 2026.
A separately named residential project in Olympia’s September 2026 development report. Its dated stage is shown below; a proposal or approval does not establish completed or available housing.
Project status: September 2026 city report, entry 20; location: 716 Plum St SE; reported quantities: see original report; stage: staff met with the applicant in July 2026 to discuss process and requirements for the project.Source ↗
Housing history, ownership & sources
Construction history
A complete construction range is not yet established; verify the house in Assessor and original permit records.
Housing & styles
An architectural style is not inferred from a year-built field. Confirm the actual house and original plans.
Homebuilder
Original builder has not been established in the sources reviewed.
Parcel-sample jurisdiction
Olympia. This reflects the sampled parcels, not every property in the wider browsing region.
Project stage · dated report
September 2026 city report, entry 20; location: 716 Plum St SE; reported quantities: see original report; stage: staff met with the applicant in July 2026 to discuss process and requirements for the project.Source ↗
Evidence: planning record. Development dates, association formation and individual home completion are separate facts. Research updated October 10, 2026.
A named place is included even when photographs or a complete builder history are still being gathered. Exact home facts belong to its parcel, plat, permits and current association documents.
A closer look inside Downtown Olympia
Start with the details that change from one place to another.
These local profiles surface a useful contrast in construction history, development or property responsibilities. Open the source notes before applying a community-level fact to a specific address.
“SYLVESTER TOWN OF OLYMPIA” has 5 county records with a year built from 1898–1955, median 1908; sampled residential lots have a 0.15-acre median (3 observations). These assessor samples help compare building eras, but do not establish the first or last home in a subdivision or the permit history of an individual address.
Parcel-research snapshot: October 10, 2026. Page copy reviewed October 11, 2026. Regional labels are browsing choices; original records determine parcel facts. The directory is an expanding researched selection, not a certified complete inventory of every subdivision.